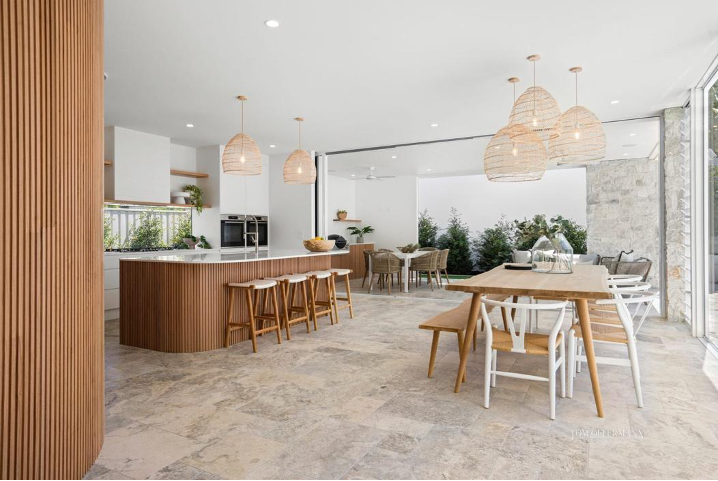
Why Smaller Homes Need Styling More

This was a developer renovation at Bluebell Court in Noosaville, where the floor plan set the direction. It’s a compact home, which meant the layout needed to work harder from the start.
Styling isn’t just for larger homes. In smaller ones, it often matters more.
There’s less room to absorb the wrong decisions. Furniture that’s too large, too heavy, or placed poorly can close a space in quickly and make it harder to understand.
The kitchen introduced a green that shaped the direction early. Not something to work around, but something to respond to properly.
That tone also sits naturally alongside the surrounding greenery, which became important given how strong the outdoor view is.
When the exterior is a major drawcard, the interior needs to feel like a continuation of it. If it doesn’t, the space can feel disconnected.
So the styling carried that relationship through.
Greens were picked up in small ways across the home, supported by a lighter base to keep everything balanced and easy to read.
From there, it came back to layout.
Every piece was selected to keep the space open. Walkways were kept clear. Zones were defined without adding weight. Sightlines were left uninterrupted so the home reads cleanly from one area to the next.
The result is a space that feels simple, but still considered. And that’s what buyers respond to. When a home is easy to understand, there is less hesitation. People can picture how they would use it, and decisions happen faster.
This property sold within the initial hire period.